Zone In on Flooring
Discover how to zone your home with Moduleo LVT flooring. Explore creative ways to use colour, texture and laying patterns to define stylish open-plan spaces.
30 October 2026 · 3 min read
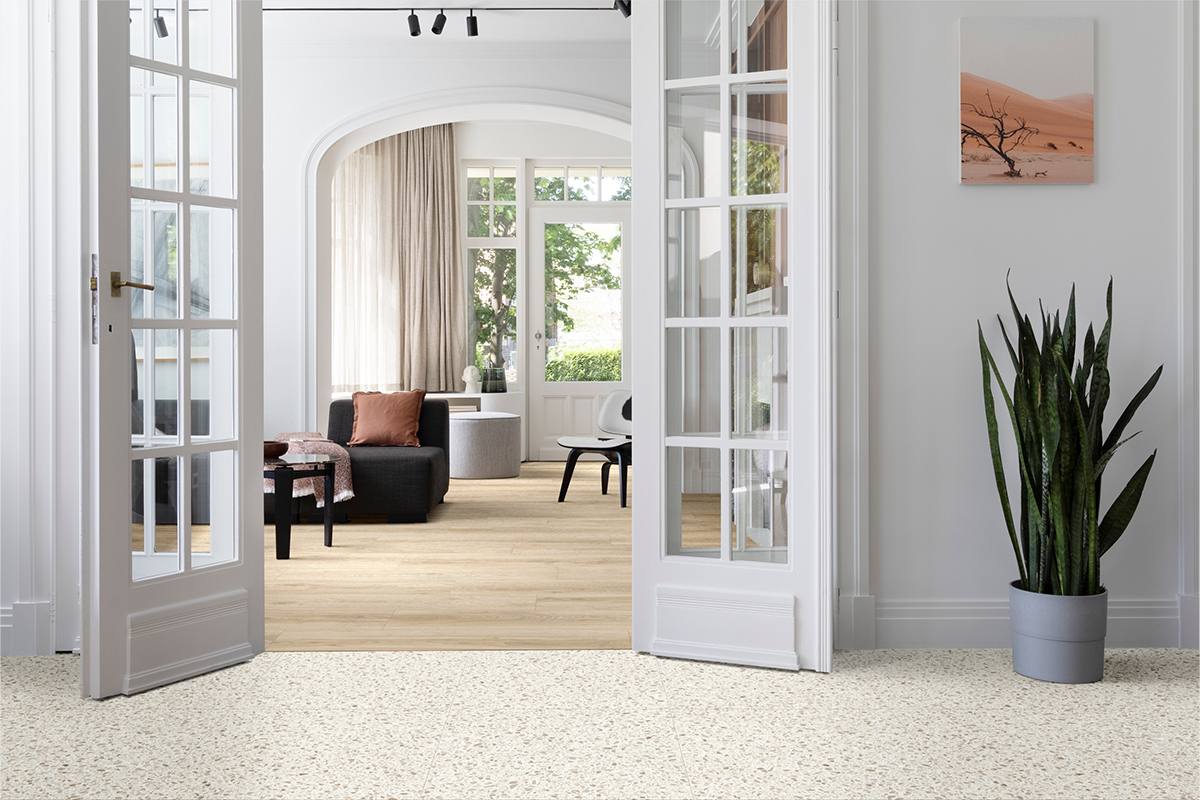
The Art of Zoning with LVT Flooring
From colour shifts to contrasting patterns and textures, luxury vinyl tiles (LVT) offer a creative way to define different areas in the home.
As interiors continue to evolve to accommodate different activities and everyday routines, zoning has become an increasingly useful tool for designers and homeowners. Whether creating distinct areas within an open-plan kitchen-diner, defining a cosy seating space, or establishing a dedicated home working area, zoning can bring structure and purpose to a room without physical partitions.
While furniture placement, lighting and colour are commonly used to distinguish different areas, flooring can play an equally important role. With a wide variety of designs, formats and laying patterns available, LVT flooring provides a flexible approach to zoning, allowing spaces to be visually separated while maintaining a cohesive overall scheme.
Using Colour and Texture to Create Definition
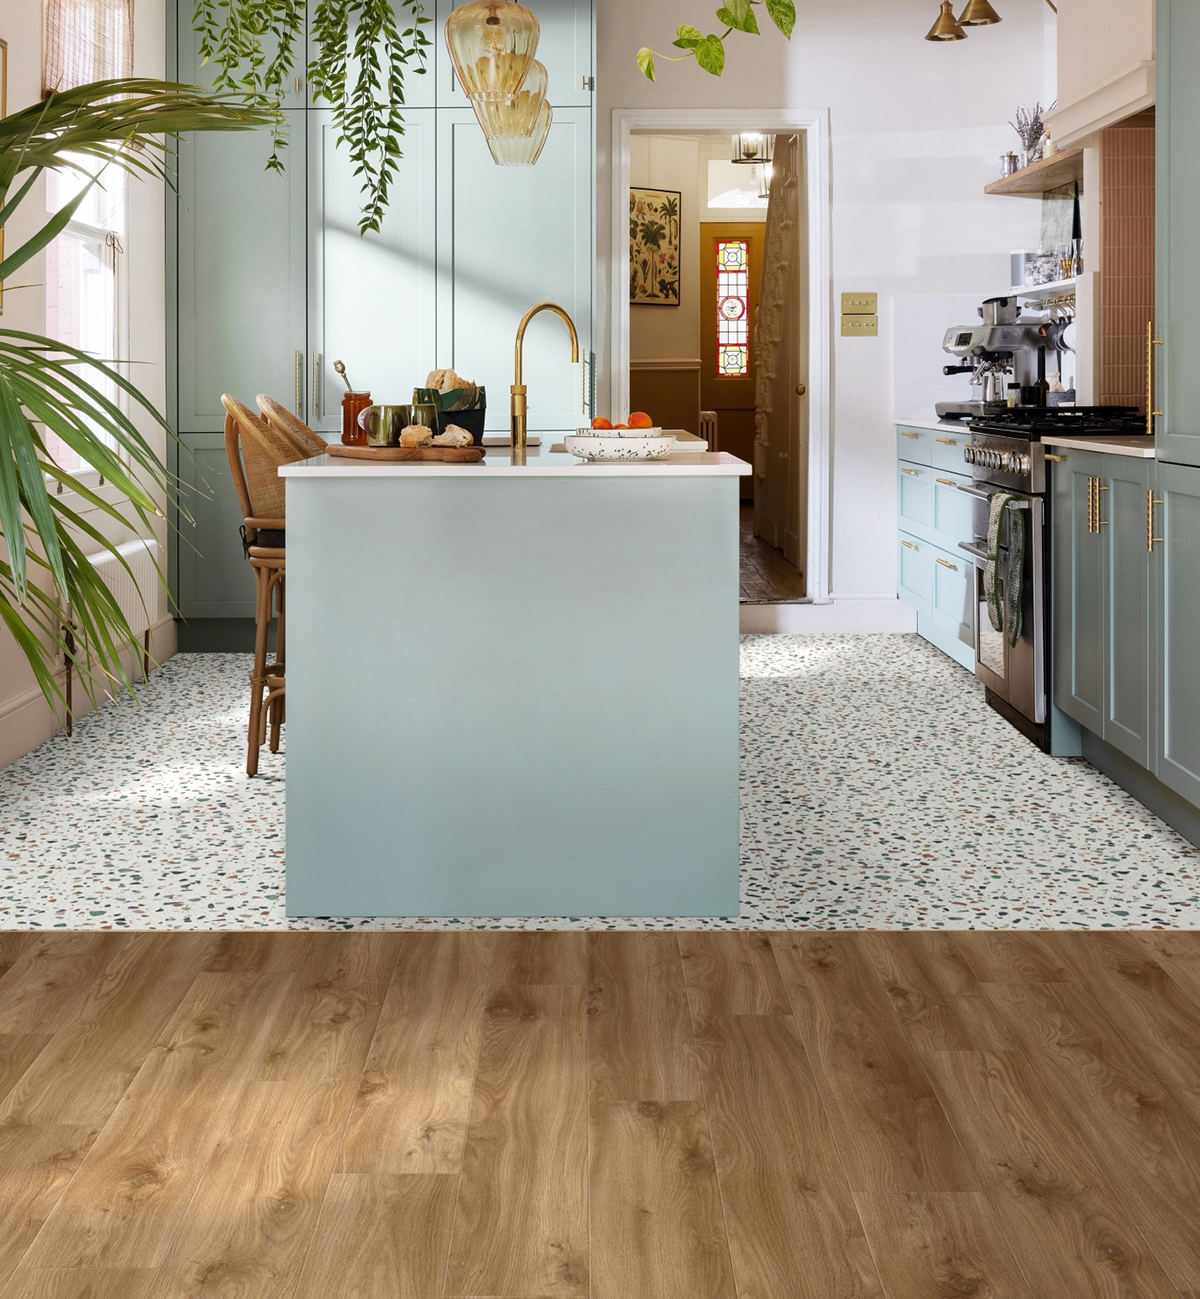
One of the simplest ways to zone is to combine different colours and textures. Contrasting finishes can help distinguish areas with different functions, while complementary tones can create more subtle transitions.
For example, pairing a natural wood-effect LVT with a stone-effect design can help visually distinguish a kitchen from an adjoining dining or living area. Alternatively, variations within the same colour palette can provide a softer approach, creating definition without disrupting the overall flow of a room.
Collections such as Moduleo Roots offer wood- and stone-inspired designs that can be used individually or in combination, creating contrast while retaining a consistent aesthetic.
Exploring Pattern and Laying Direction
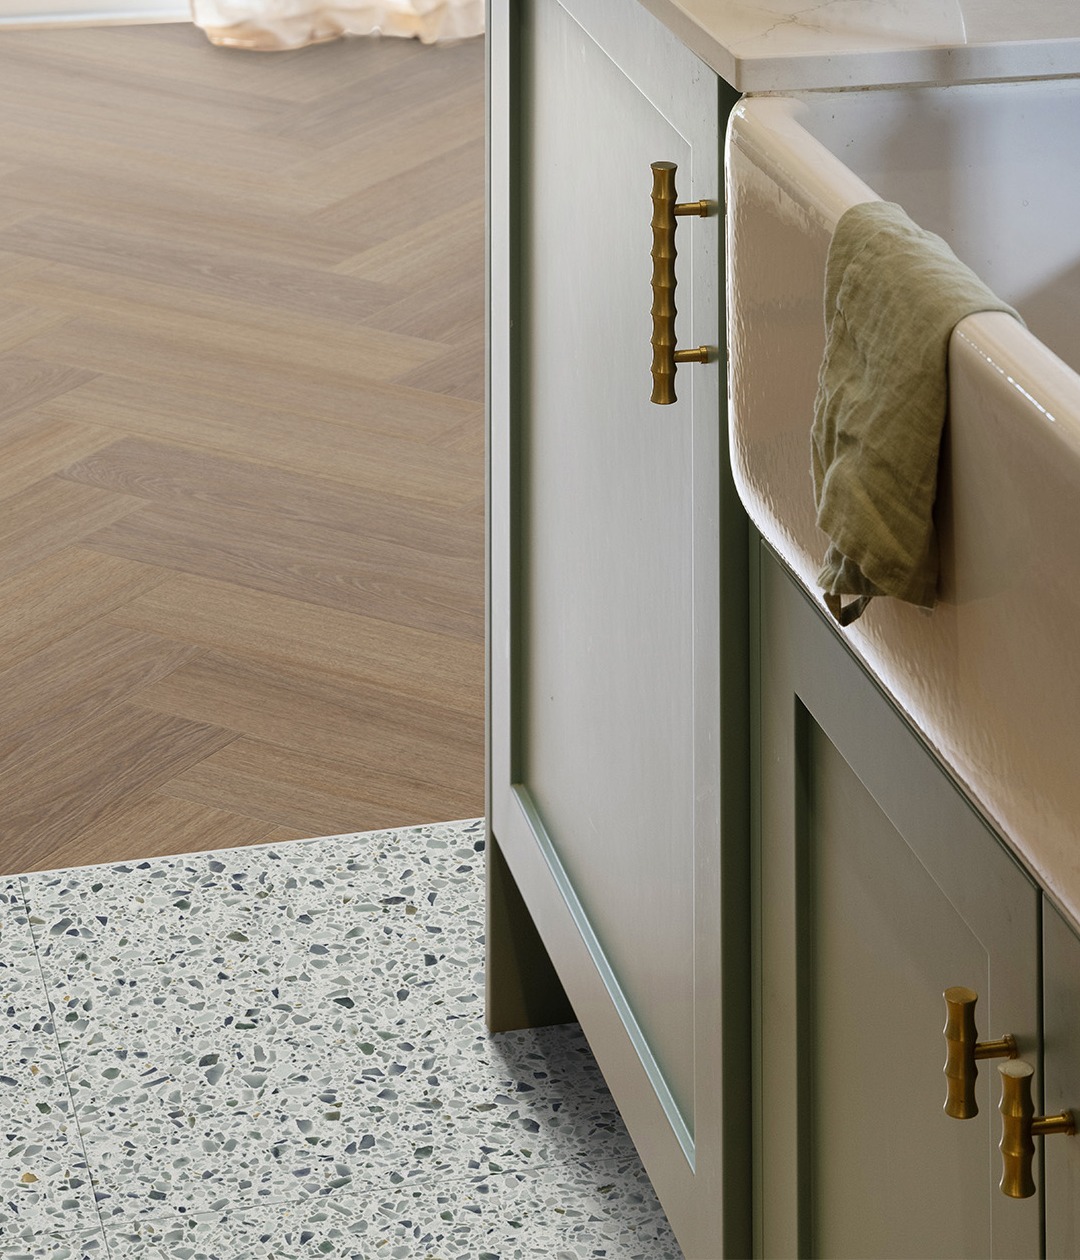
Zoning doesn’t always require a change in flooring design. Different laying patterns and plank directions can also create visual boundaries within a continuous floor.
A traditional plank layout can be combined with herringbone to distinguish one area from another, while changes in direction can subtly guide the eye through a room.
Geometric patterns offer another approach, introducing visual interest that helps define a particular zone. Designs, such as those in the Moduleo Moods collection, show how shapes and patterns can create distinctive floor layouts, from smaller feature sections to larger decorative arrangements.
Creating Zones Within a Continuous Space
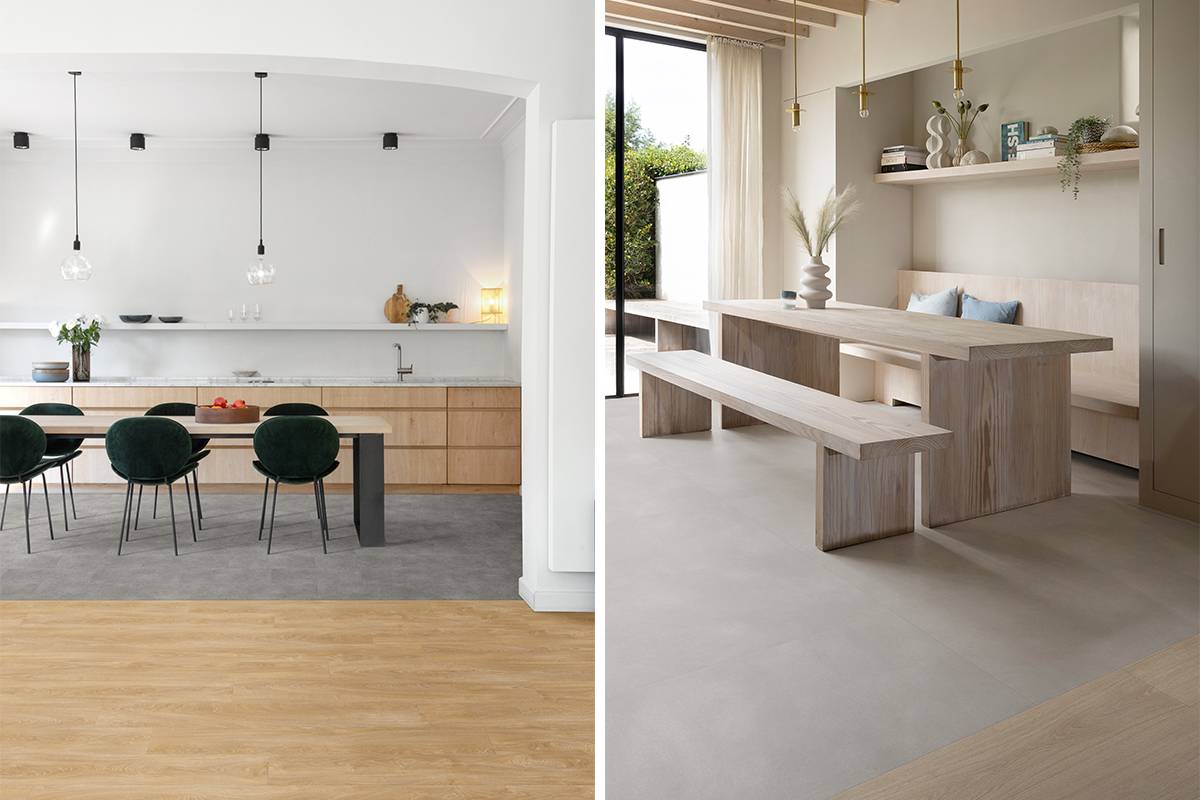
Although contrasting designs and patterns can help define individual areas, careful coordination is important to ensure that the finished scheme feels balanced.
Using a consistent colour palette, repeating particular tones or selecting designs with complementary textures can help connect different zones and create a harmonious overall look.
Flooring can also create the appearance of a rug or inset feature, visually anchoring furniture within a larger room. A contrasting LVT pattern beneath a dining table or seating arrangement, for instance, can define an area without a separate floor covering.
Consider the scale and proportion of each zone. Smaller patterned sections can introduce subtle definition, while larger areas of contrast can create a more pronounced visual division.
Balancing Design and Practicality
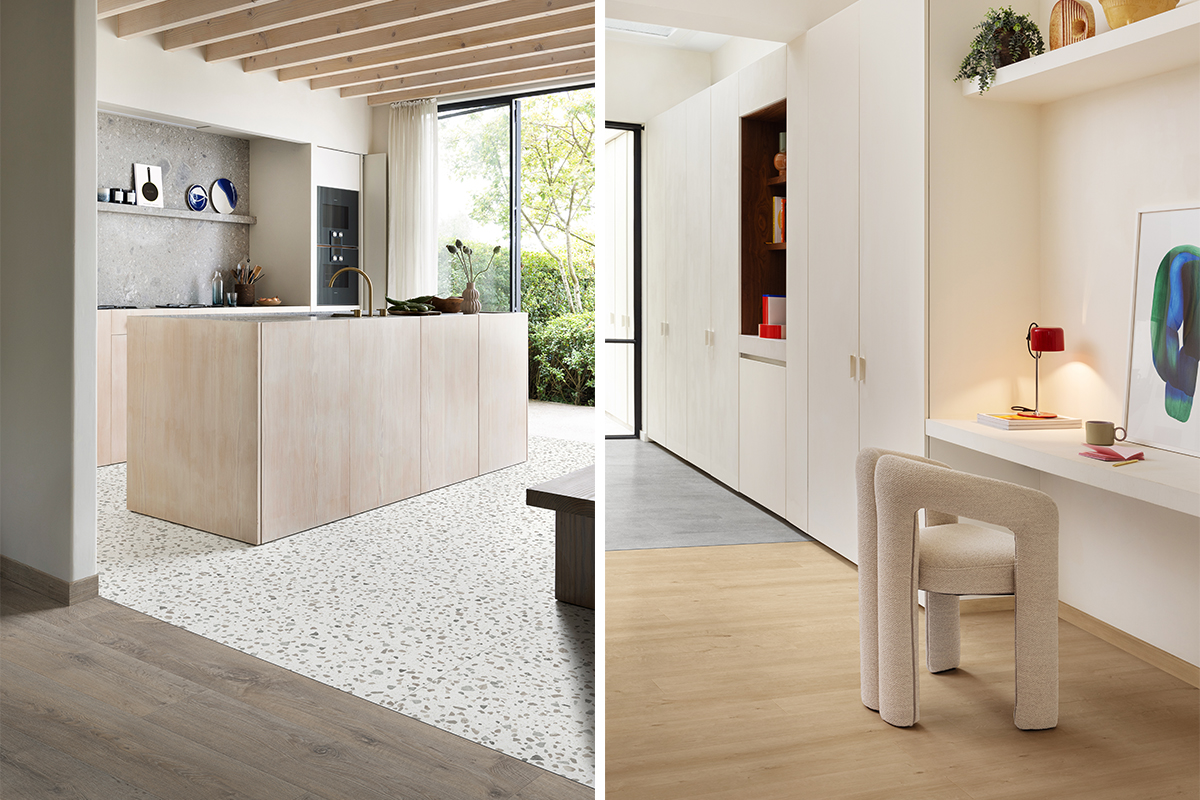
Alongside its decorative possibilities, LVT offers practical characteristics that make it particularly well suited to busy family homes.
Its durability, ease of maintenance, and water-resistant properties make it a versatile flooring option, particularly in multi-functional spaces such as open-plan kitchens and living areas.
When combining designs, consider installation requirements, product compatibility, and transition placement to achieve a consistent, considered finish.
Contributor at The London News