Eight working kitchens and a supper club: Kitchen Architecture opens in Primrose Hill
Kitchen Architecture opens a four-floor design centre in Primrose Hill, NW1, with eight working kitchens and a basement supper club.
30 September 2026 · 2 min read
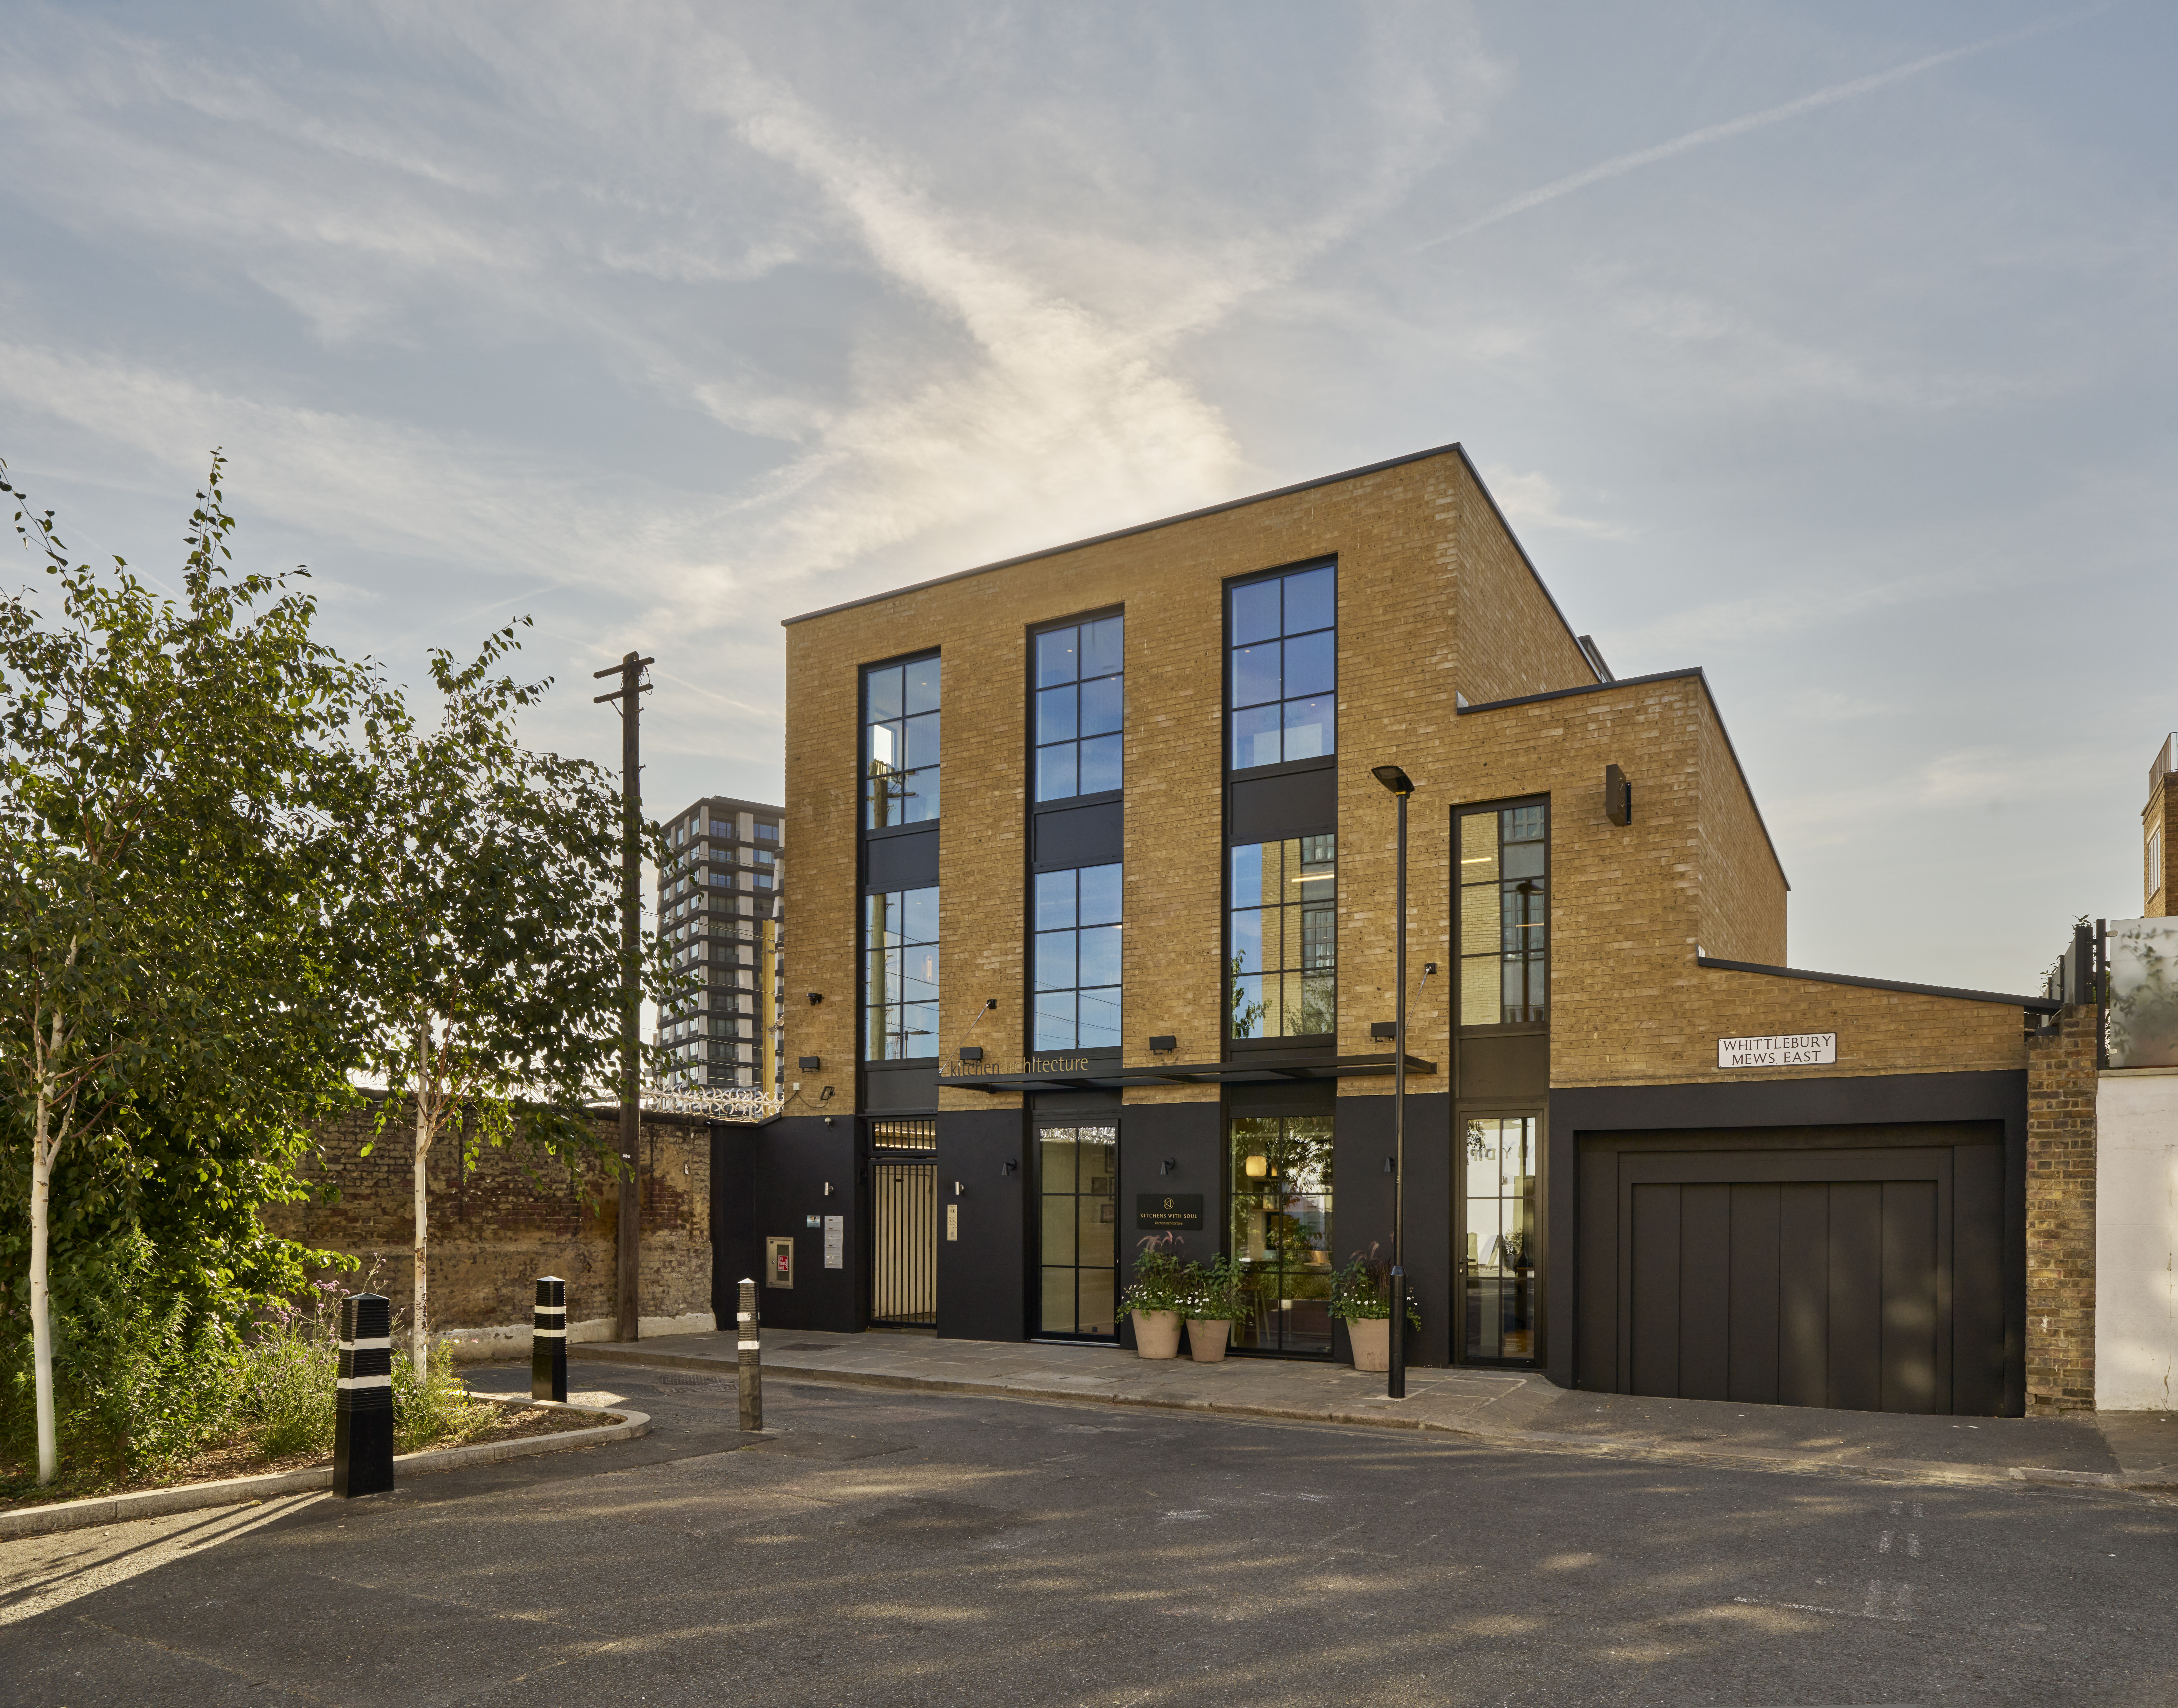
Kitchen Architecture has opened a design centre at Railway House, Whittlebury Mews, NW1. It is the studio's second London address after Putney and its first north of the Thames, four floors and 3,800 sq ft dedicated to kitchens and living spaces.
The entire building belongs to Kitchen Architecture, which is unusual for a kitchen studio in London and changes what the space can do. The four floors run as a sequence of complete rooms and visits are booked in advance, which suits the way a kitchen of this calibre gets designed: over several long sessions, usually with an architect or an interior designer in the room.
Four Floors of Bespoke Living and Working Spaces
The range is wide. A natural oak breakfast bar with louvred wall units and a concrete-toned quartz worktop on one floor, stained oak veneer base units with a natural Taj Mahal quartzite worktop on another. Kitchen Architecture's creativity does not stop at the kitchen. The dressing room has a stained oak dressing table with bespoke leather upholstery and Rimadesio raffia wardrobes, and the meeting room is lined in slatted oak, both made by the same people and to the same standard as the kitchens.
Every kitchen in the building is plumbed in and working. The basement is the one that gets cooked in. It is where Kitchen Architecture holds its supper clubs, for a table of up to 12 clients and interior designers, invitation only, on the same appliances those guests would go on to fit at home.
An olive-green island runs the length of the room under a pale veined stone worktop, with induction cooking and downdraft extraction set flush into the surface. A solid oak counter continues off the end of it into a long communal table, so nobody is stuck cooking with their back to the room. There is a backlit drinks cabinet, a leather banquette, a black-framed glazed screen and a gallery wall, with the building's original concrete column and exposed ductwork left alone.
Local artist Dominika Karc has painted the connecting flights with a geometric mural in blue, red, yellow and pink, running against the raw concrete of the original building. It is a local commission on a building that could easily have arrived with no connection to the street it sits on.
Expanding Across the Thames to Primrose Hill
Kitchen Architecture has been in Putney for over 20 years, and north London clients have been making a journey they should not have had to make. Primrose Hill fixes that and puts the studio within reach of the architects and interior designers working across NW London, which matters more to a design and build business than passing footfall does.
Paul Brivati, Managing Director at Kitchen Architecture, said:
“Putney has served our London clients well for a long time, but there is a river in the way. Primrose Hill means the people we work with in north London can walk in on a Tuesday morning, put their hands on the materials and talk it through properly.”
Kitchen Architecture Primrose Hill is located at Railway House, Whittlebury Mews East, London NW1 8EQ, open for visits by advance appointment.
Contributor at The London News