ForEveryday.Life creates a flexible space for future-ready events destination, Nesta's The Line
For Everyday Life creates a flexible events space at Nesta’s headquarters with a considered, future-ready events destination, 'The Line'.
3 November 2026 · 2 min read
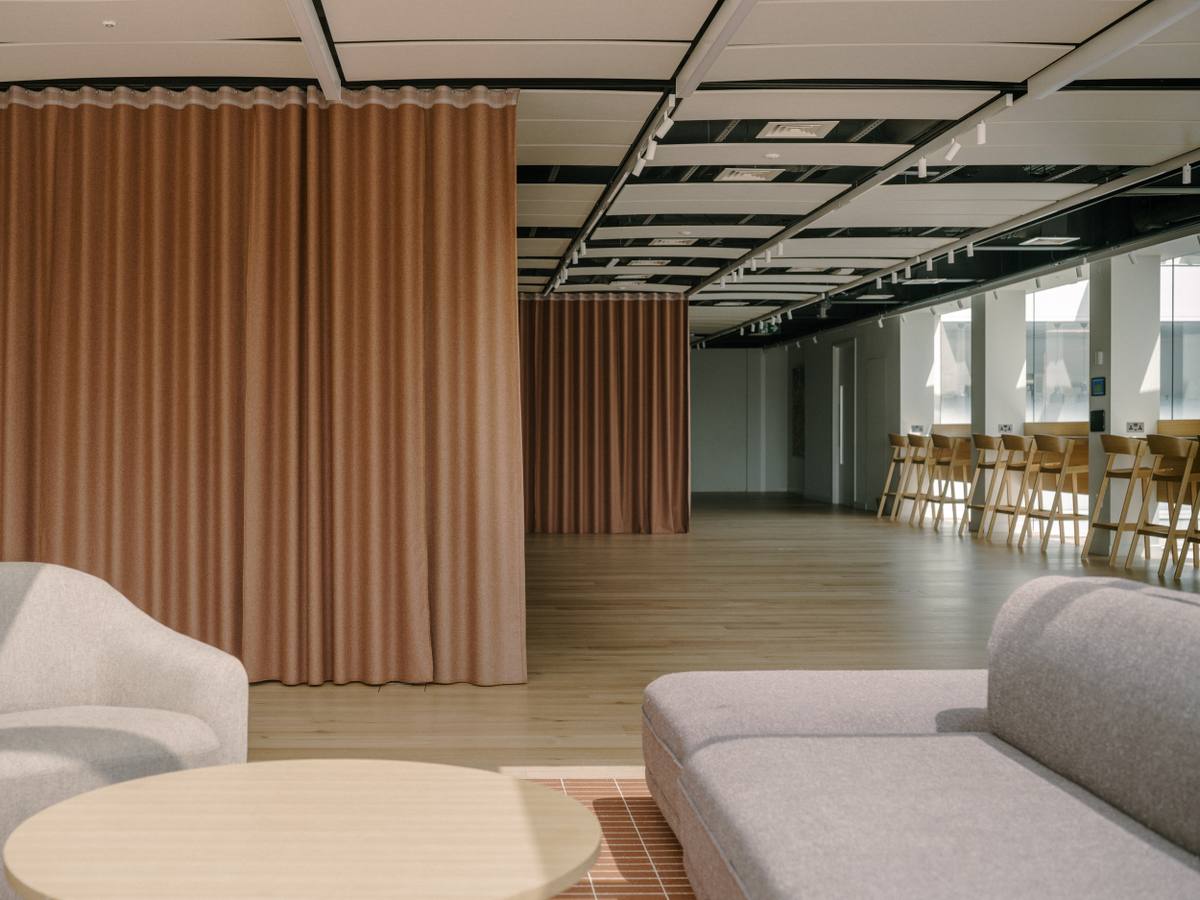
ForEveryday.Life has transformed the seventh floor of Nesta’s Victoria Embankment headquarters into a flexible events and conference destination designed to continuously evolve to meet the needs of clients. The project reimagined the existing conventional office into an open, versatile venue capable of hosting a diverse range of events from evening receptions to workshops.
Having been given the original brief to move Nesta's main events offer from the ground floor to the seventh floor, ForEveryday.Life ensured the riverside setting was key throughout the project. Drawing heavily on the existing architecture, ForEveryday.Life stripped back the floor plan and used the building's distinctive glazed extension with its stunning views of the River Thames, as the project's starting point. Its linear structural rhythm informed the layout of the lighting, ceiling systems and technical infrastructure, creating a coherent architectural language that ultimately inspired the venue's name, The Line.
The arrival experience at The Line is seamless, with guests greeted by impressive views across the water before stepping directly into a generous bar that serves as both reception and social space. Intentionally positioned at the heart of the floor, the bar anchors the welcome touch-point, while naturally guiding visitors through the venue. As guests journey through the space, a series of connected event areas emerge, including a subtle stage and dining area. The terraces flow as a natural extension of the interiors overlooking the River Thames, offering panoramic views of London.
Adaptable auditorium design and Thameside materiality
Reimagining the conventional auditorium model, ForEveryday.Life developed the venue as a series of adaptable spaces that prioritise flexibility. Movable curtains remove boundaries, while modular furniture, integrated technology and adjustable lighting enable a variety of configurations, allowing the venue to respond to changing patterns of use.
"The space was designed around what might happen next. Instead of prescribing one way of using it, we wanted to create an environment that could continually adapt to different organisations, audiences, and events. This space should and does respond to the people using it.” Explains Colin Macgadie, Director at ForEveryday.Life.
Materiality was selected to balance warmth and longevity. The red brick references the building's original façade and neighbouring architecture along the Thames, while oak flooring and furniture introduce a softer, more domestic character than a typical corporate events venue. This restrained palette enables organisations with very different identities to temporarily brand the space without competing against an overly dominant interior.
"The challenge wasn't simply to create an events space. It was to create somewhere that felt equally appropriate for all organisations. By keeping the architecture honest and the material palette timeless, the space can evolve with every event while always feeling authentic." Says Founding Director, Jorge Mendez‑Caceres.
Contributor at The London News